Layout check
Desk (desk-1) · Door (door-1)
Furniture intersects the drawn inward door swing. Check the hinge and keep the opening usable.
Your room, your constraints
Sketch a bedroom or desk area, keep what cannot move, and compare small changes. The layout checks use your entered geometry; traditional placement notes and personal Kua labels are shown separately.
Free · no account required · English / 中文
Estimated dimensions: check the real fit before moving furniture.
A planning preference, not a building or accessibility standard.
Select furniture on the drawing or below. Drag unlocked items; arrow keys move by 5 cm, Shift + arrow by 20 cm. You can also edit coordinates.
Bed arrow points toward the head; desk arrow is the direction you face while seated. These are different from the location of the furniture within the room.
Images stay in this tab. A background is stretched to the entered rectangle for manual tracing; it does not establish dimensions, north or hidden features. Saved plans and exports omit the image.
Use the photo to confirm visible details while editing the drawing. For AI photo observations, open your Guardian and attach the photo there; that separate flow has its own allowance and privacy terms. Open my Guardian
Dashed arcs show a 90° inward swing using the selected hinge. Outward doors have a dashed opening without an interior arc; outside-room clearance is not checked. The selected entry is used for the passage model.
Read the bearing toward the top of your plan, not the direction the front door faces. No sensor or location request is made. The tool preserves the reference you enter; it does not correct magnetic declination.
Layout check
Desk (desk-1) · Door (door-1)
Furniture intersects the drawn inward door swing. Check the hinge and keep the opening usable.
Layout check
Bed (bed-1)
The approximate passage model did not reach this desk’s chair side or one side / foot of this bed. Check the layout and chosen width.
Layout check
Desk (desk-1)
The approximate passage model did not reach this desk’s chair side or one side / foot of this bed. Check the layout and chosen width.
Traditional placement note
Desk (desk-1) · Door (door-1)
The first door’s centre is behind the desk-facing arrow. This is a coarse placement note; it does not prove whether you can see the door.
No recorded north reference: relative layout checks still work; cardinal and Kua labels are withheld.
Tests one unlocked bed or desk at wall / centre positions and quarter-turns. Keeps all other furniture unchanged. A candidate must clear the entered layout checks and reduce flagged issues; Kua labels do not override physical constraints.
Nothing is saved automatically. Save and downloads use the displayed plan, including an alternative preview. One room is kept in this browser; it excludes reference images and birth details. Anyone using this browser can load it.
Fictional software examples, not client cases. Each drawing and result uses the same checks as your plan. Loading an example replaces the current drawing; Undo restores it.
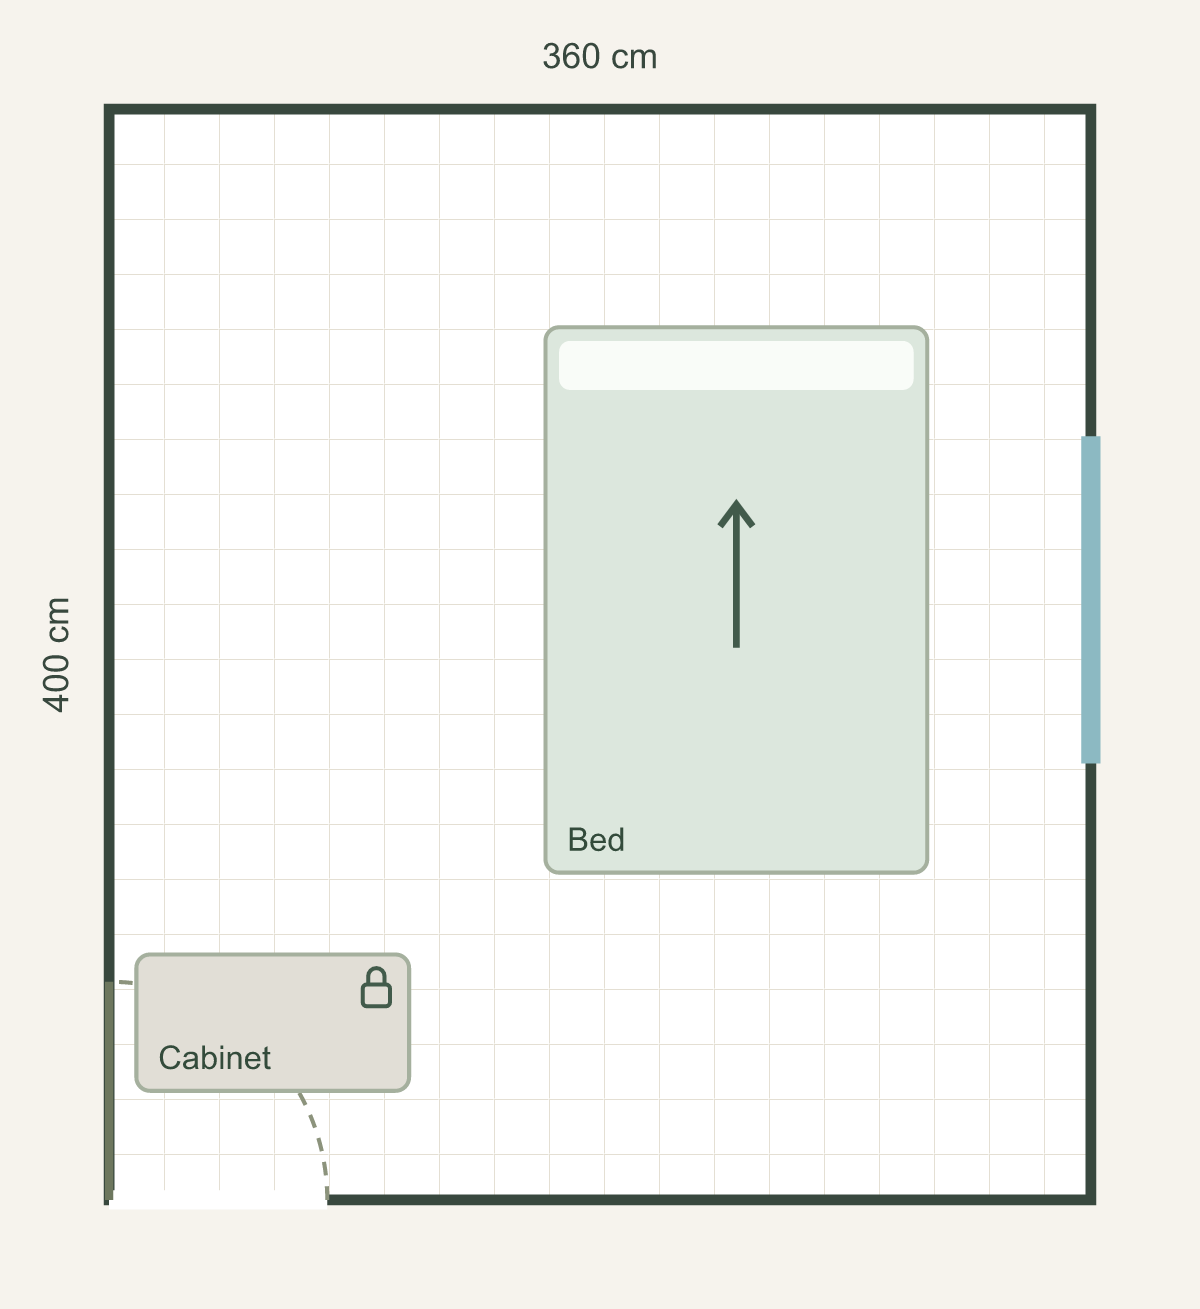
A 360 × 400 cm bedroom with an 80 cm entry. The fixed cabinet intersects the door swing, so moving the bed alone cannot produce a clear alternative. Confirm whether the cabinet really must stay fixed.
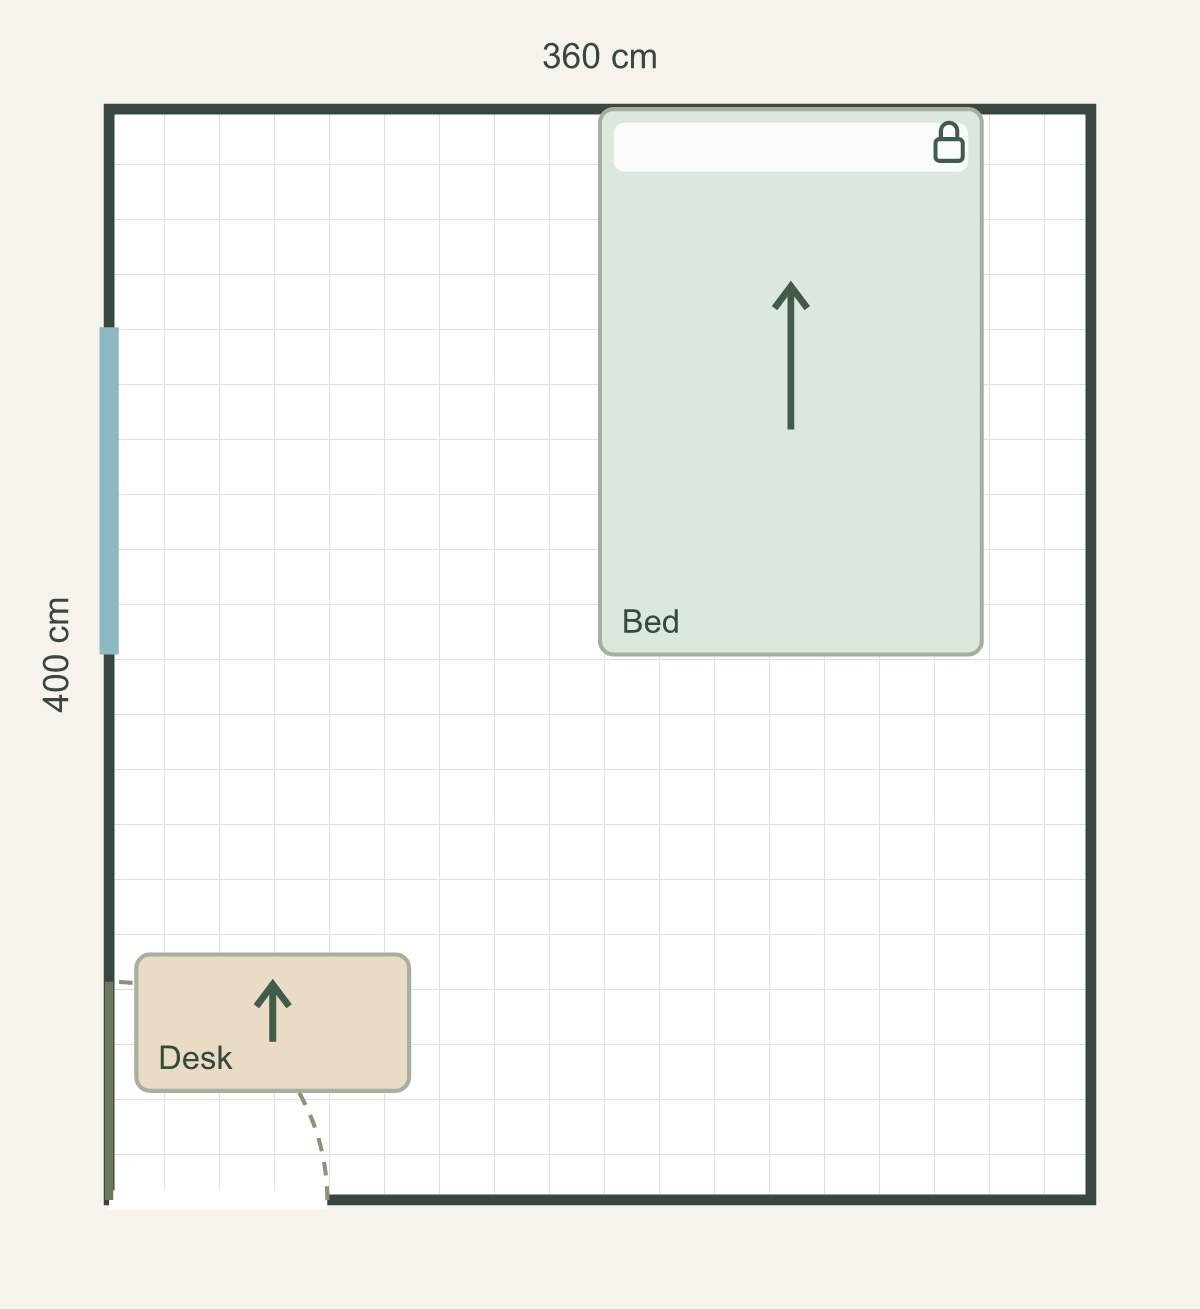
The bed is locked at (180, 0) cm. The desk currently enters the door swing. One candidate places only the desk at (0, 175) cm, arrow down; the bed stays unchanged. The entered 359° ±3° magnetic reference wraps across north.
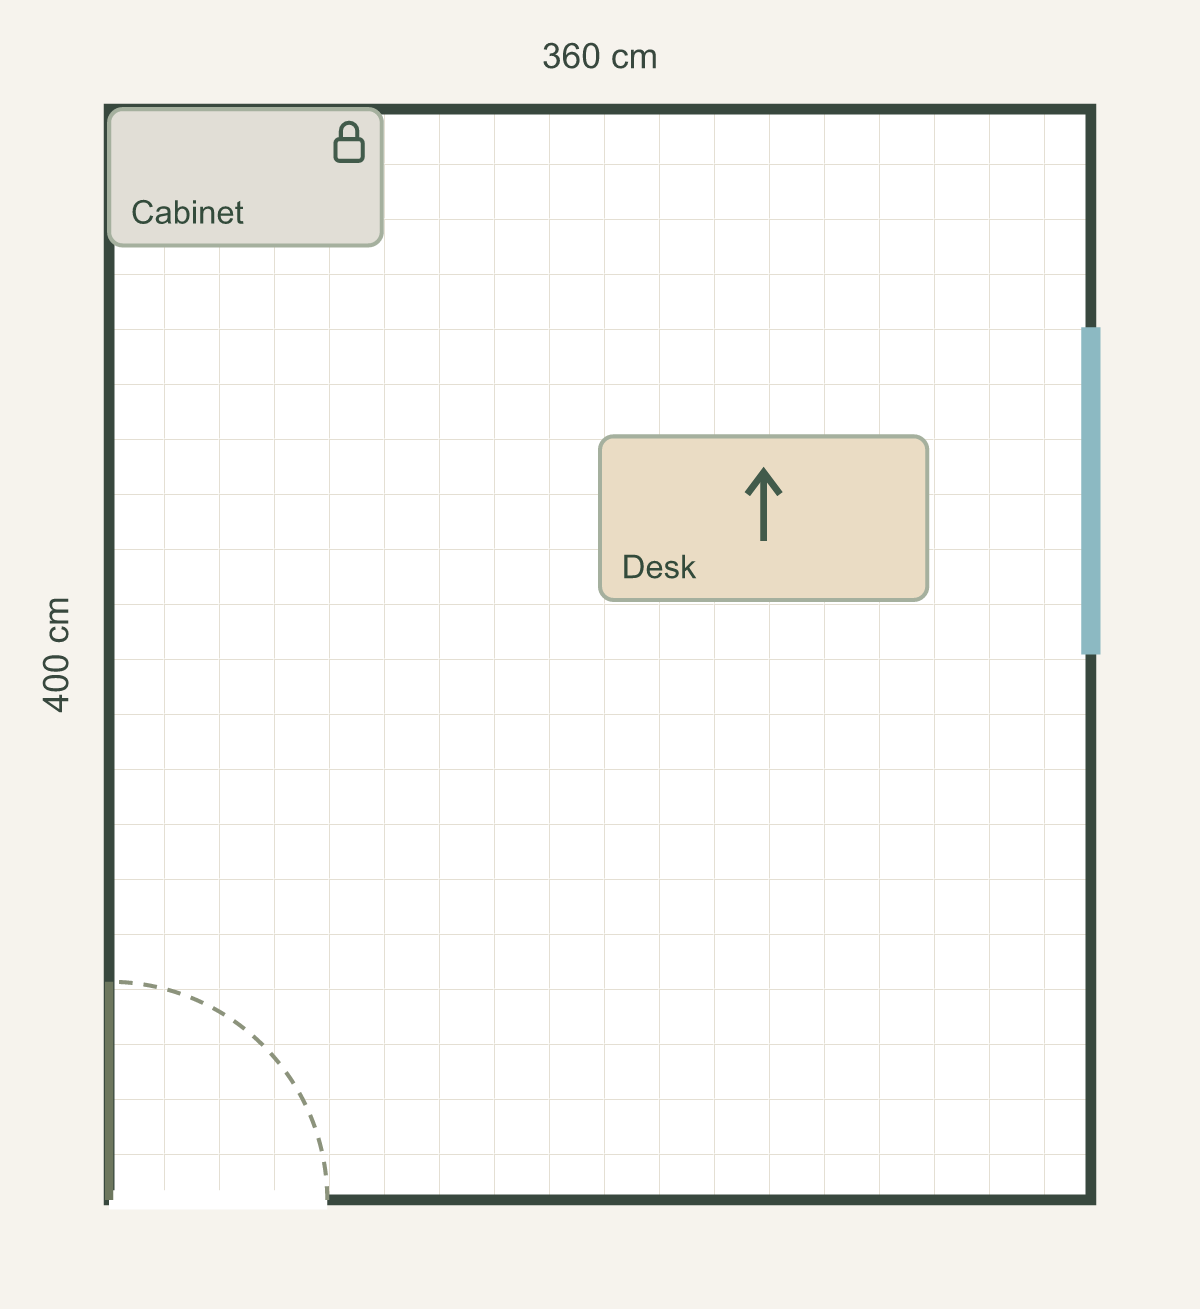
At the entered plan-up bearing of 22° ±1° true north, an upward-facing desk can lie in north or northeast. The first door is behind its arrow. A layout adjustment and a compass-table classification answer different questions.
Geometry: rectangular room, axis-aligned furniture, quarter-turn rotation and a 90° inward door swing with a chosen hinge. Outward swing clearance outside the room is not checked. Touching footprints are not counted as overlap. The passage approximation uses a 20 cm grid and expands each furniture footprint by half your chosen passage width. It seeks the desk chair side or one bed side / foot from the selected entry. It can be conservative and is not a building, accessibility or fire-safety assessment.
Traditional notes: head support and a desk door-position approximation are disclosed placement heuristics. Anjie Cho’s bedroom guide describes the commanding-position tradition. Our 10 cm wall threshold and desk half-plane test are software choices, not universal school rules or evidence of an effect. Personal Eight Mansions Kua labels remain a separate optional comparison; no home Bagua, house Kua or Flying Star chart is calculated.
Room geometry, edits, references and downloads are processed in your browser. This planner makes no photo-analysis, location or compass-sensor request. Optional Kua uses the existing calculation API. Site-wide analytics and data handling are described in the privacy policy.
BaziPal published method · AI-assisted implementation and wording · independent practitioner review not verified · Updated 2026-10-11
Yes. Overlap, room-boundary, drawn door-swing and approximate passage checks use the entered geometry. Cardinal directions require a recorded plan-up bearing and north reference; personal Kua additionally requires its calculation.
No. Each candidate changes one unlocked bed or desk and keeps every other item unchanged. Unlocking an item is your choice. The search can return no improving candidate.
No. Here it is a local visual reference for manual confirmation. Enter measured dimensions and a compass reading yourself. Reference images are omitted from saved plans and exports.
This first version covers a rectangular bedroom or desk area, stated geometry checks and limited traditional placement notes. It does not calculate house Kua, a home Bagua or Flying Stars, or verify effects on health, income or sleep.